

Listing Courtesy of: REALCOMP / Listed By: Michael "Mike" Lubin, Century 21 Curran & Oberski
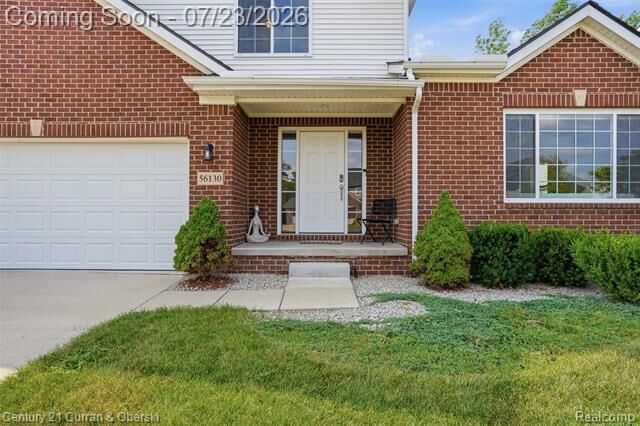
56130 Worlington Lane Lyon Twp, MI 48178
Active (8 Days)
$549,000 (USD)
OPEN HOUSE TIMES
-
OPENFri, Jul 315:00 pm - 6:00 pm
-
OPENSat, Aug 112 noon - 1:00 pm
-
OPENSun, Aug 23:00 pm - 4:00 pm
show more
Description
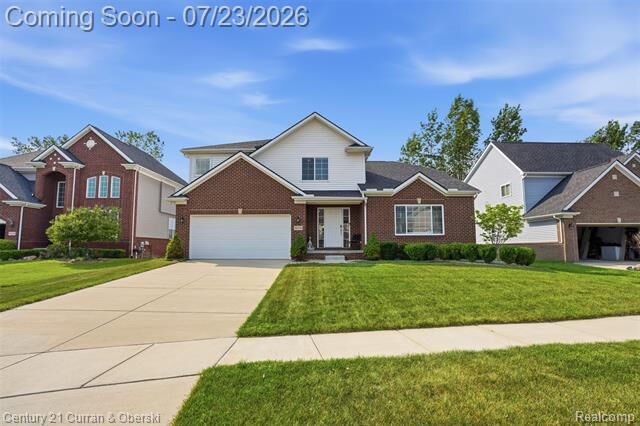
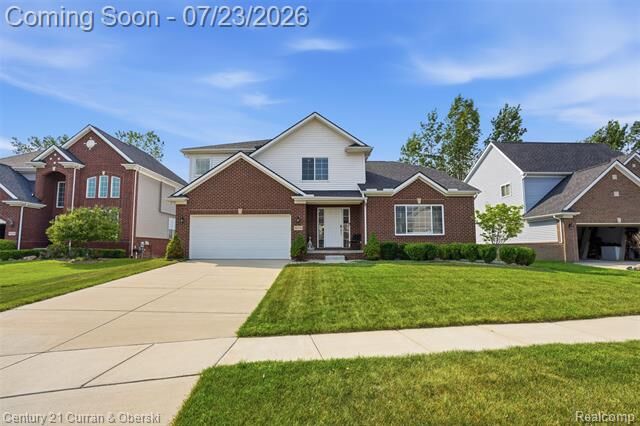
What a great house. Beautifully maintained and recently built, this home is perfect for those looking to get into the highly rated South Lyon School district. Directly across the street from Riverbank Golf Course and 5 minutes from Tanglewood, Links of Novi, and Walnut Creek CC, this bright and welcoming colonial is ideally located. It's spacious first floor features an open floor plan, high ceilings, and bright lights. Built in 2019, it has all of the features you'd expect in a recent construction with the bonus out back. An expansive new composite deck overlooks the large and seemingly endless back yard space. Beyond that space is a vast area of protected land that ensures you won't have anyone living behind you. Includes the hot tub and invisible fence. The large full basement has high ceilings and is plumbed for a bathroom. Upstairs you'll find 4 large bedrooms, including the primary suite with a walk in shower and tub, as well as a walk in closet. This is a beautiful home. Book a showing today!
MLS #:
20261054071
20261054071
Lot Size
7,405 SQFT
7,405 SQFT
Type
Single-Family Home
Single-Family Home
Year Built
2019
2019
School District
South Lyon
South Lyon
County
Oakland County
Oakland County
Listed By
Michael "Mike" Lubin, Century 21 Curran & Oberski
Source
REALCOMP
Last checked Jul 31 2026 at 2:03 AM GMT+0000
REALCOMP
Last checked Jul 31 2026 at 2:03 AM GMT+0000
Bathroom Details
- Full Bathrooms: 2
- Half Bathroom: 1
Interior Features
- High Spd Internet Avail
Kitchen
- Dishwasher
- Dryer
- Disposal
- Washer
- Free-Standing Refrigerator
- Stainless Steel Appliance(s)
- Free-Standing Gas Oven
Subdivision
- Riverwood Estates Occpn 2126
Property Features
- Foundation: Basement
Heating and Cooling
- Forced Air
- Central Air
Basement Information
- Unfinished
- Daylight
Pool Information
- 0
Homeowners Association Information
- Dues: $675
Exterior Features
- Lighting
- Roof: Asphalt
Utility Information
- Utilities: Public (Municipal)
- Sewer: Sewer (Sewer-Sanitary)
- Fuel: Natural Gas
Garage
- Direct Access
- Electricity
- Attached
Stories
- 2 Story
Location
Estimated Monthly Mortgage Payment
*Based on Fixed Interest Rate withe a 30 year term, principal and interest only
Listing price
Down payment
%
Interest rate
%Mortgage calculator estimates are provided by C21 Curran & Oberski and are intended for information use only. Your payments may be higher or lower and all loans are subject to credit approval.
Disclaimer: Copyright 2024 RealComp MLS. All rights reserved. This information is deemed reliable, but not guaranteed. The information being provided is for consumers’ personal, non-commercial use and may not be used for any purpose other than to identify prospective properties consumers may be interested in purchasing. Data last updated 6/4/24 07:12


