

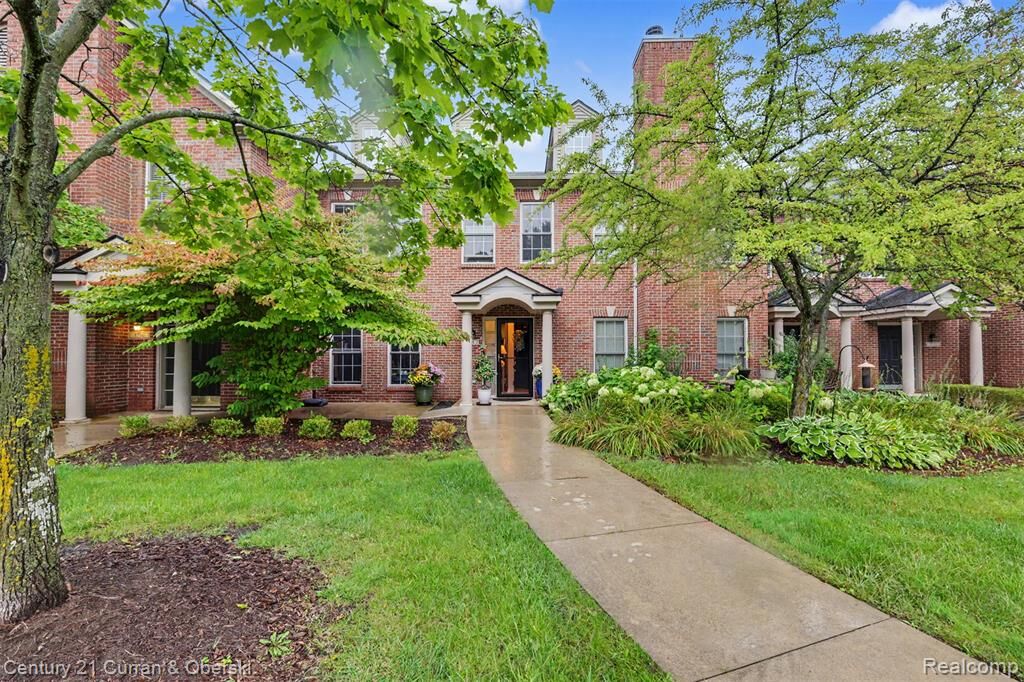
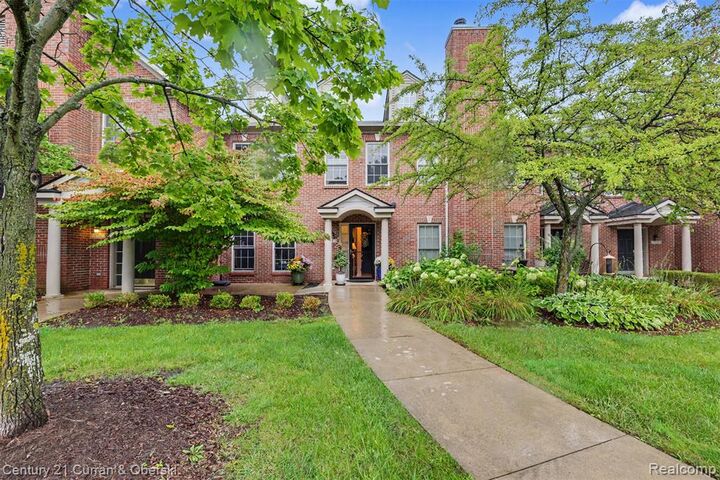
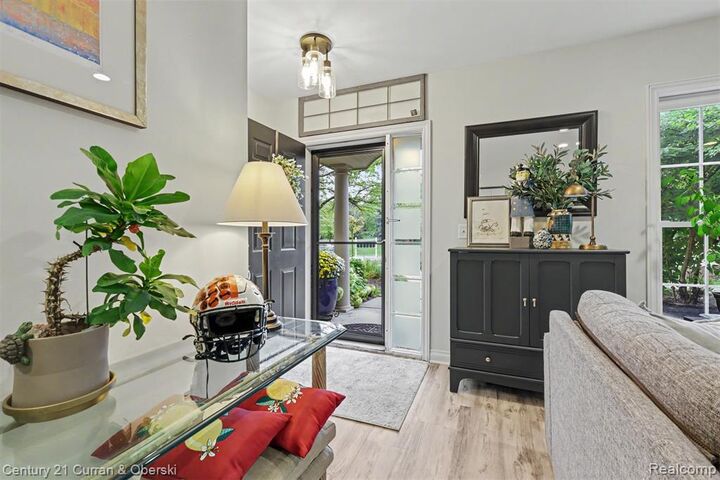
Listing Courtesy of: REALCOMP / Listed By: Jacalyn Cone, Century 21 Curran & Oberski
5754 Hampshire Lane Pittsfield Twp, MI 48197
Active (3 Days)
$2,500 (USD)

Description
MLS #:
20261072884
20261072884
Type
Rental
Rental
Year Built
2003
2003
School District
Ann Arbor
Ann Arbor
County
Washtenaw County
Washtenaw County
Listed By
Jacalyn Cone, Century 21 Curran & Oberski
Source
REALCOMP
Last checked Sep 14 2026 at 3:30 AM GMT+0000
REALCOMP
Last checked Sep 14 2026 at 3:30 AM GMT+0000
Bathroom Details
- Full Bathrooms: 2
- Half Bathroom: 1
Subdivision
- Wellesley Gardens Condo
Property Features
- Foundation: Slab
Heating and Cooling
- Forced Air
- Central Air
Utility Information
- Utilities: Public (Municipal)
- Sewer: Sewer (Sewer-Sanitary)
- Fuel: Natural Gas
Garage
- Attached
Stories
- 2 Story
Living Area
- 1,316 sqft
Location
Disclaimer: Copyright 2024 RealComp MLS. All rights reserved. This information is deemed reliable, but not guaranteed. The information being provided is for consumers’ personal, non-commercial use and may not be used for any purpose other than to identify prospective properties consumers may be interested in purchasing. Data last updated 6/4/24 07:12



Main Features:
• 1,487 sq ft, 2 bedrooms, 2.5 baths
• Attached one-car garage plus on-site parking
• In-unit washer and dryer
• Water and trash included
• Community swimming pool and gym
• Available November 1
• 12-month lease, No dogs or cats; small caged pets considered
• Tenant pays gas, electric, internet and TV